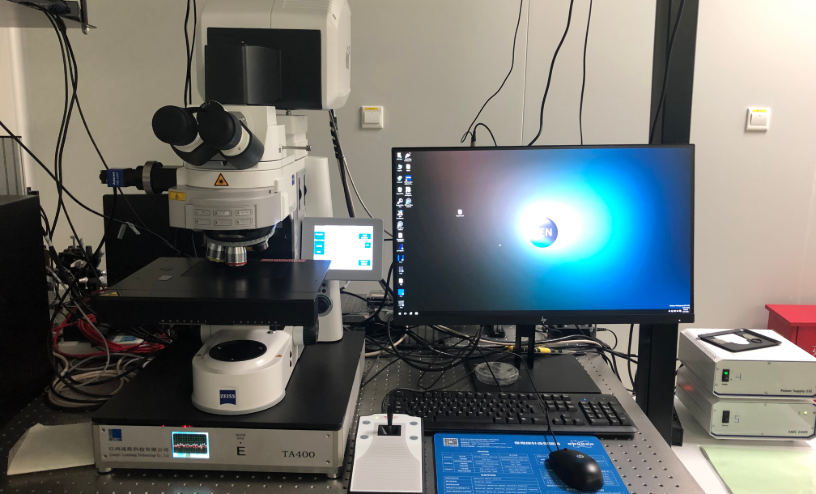
| Model: | LSM800 |
|---|---|
| Function: | Observation of Micro-nano Structures and Surface Morphology of Materials and Devices |
| Engineer: | Wang / +86-21- 34206126-6005 / fdwang@1 |
| Location: | East Area – Testing III |
| Equipment ID: | WT2LSMZ01 |
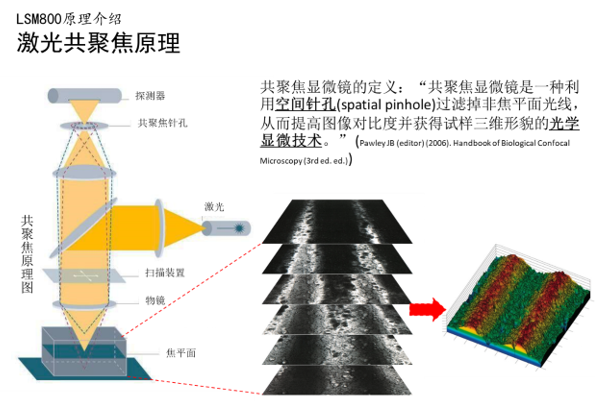
Real-time scanning and imaging of different layers of the same sample, followed by image superposition, can reconstruct the 3D structural image of the sample.
A confocal microscope is an optical microscopy technology that uses a spatial pinhole to filter out light from non-focal planes, thereby improving image contrast and acquiring the three-dimensional morphology of samples.
The equipment enables non-destructive observation of samples in three-dimensional spatial structure, including observation and imaging processing of 3D structures, multilayer films, as well as irregular surfaces such as concave and convex surfaces.
For a standard grating sample with a line width of 2 μm, the width measurement repeatability is ≤ 10 nm;For a standard sample with a height of 780 μm, the height measurement repeatability is ≤ 20 nm.
Confocal microscopy is an optical microscopy technique that employs a spatial pinhole to filter out light from out-of-focus planes, so as to improve image contrast and acquire the three-dimensional morphology of specimens.
1.Resolution test: For a light-and-dark fringe sample with a period of 24 μm (each fringe width of 0.12 μm), the light-dark contrast of adjacent fringes can be clearly distinguished, verifying that the resolution reaches 0.12 μm.
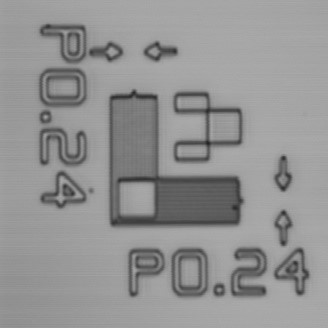
Fig. 1.1 Resolution standard sample (0.24 μm)
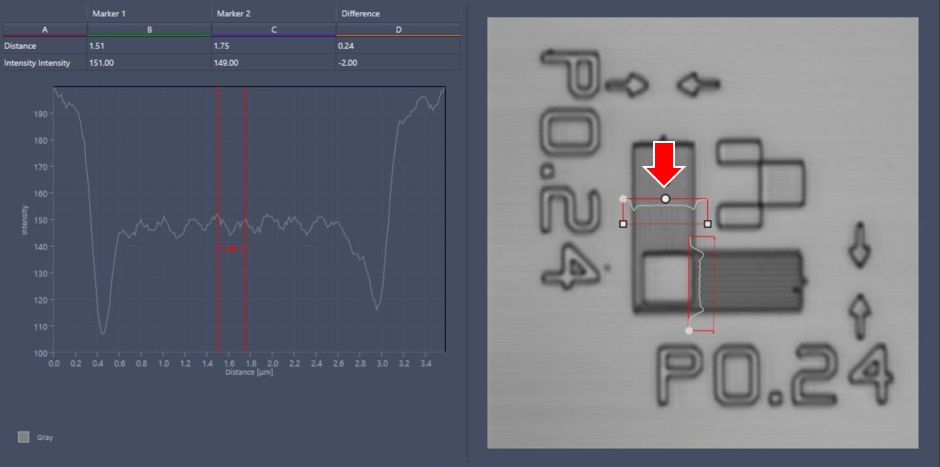
Fig. 1.2 X-direction resolution test result. The light and dark fringes can be distinguished, with a resolution up to 0.12 μm.
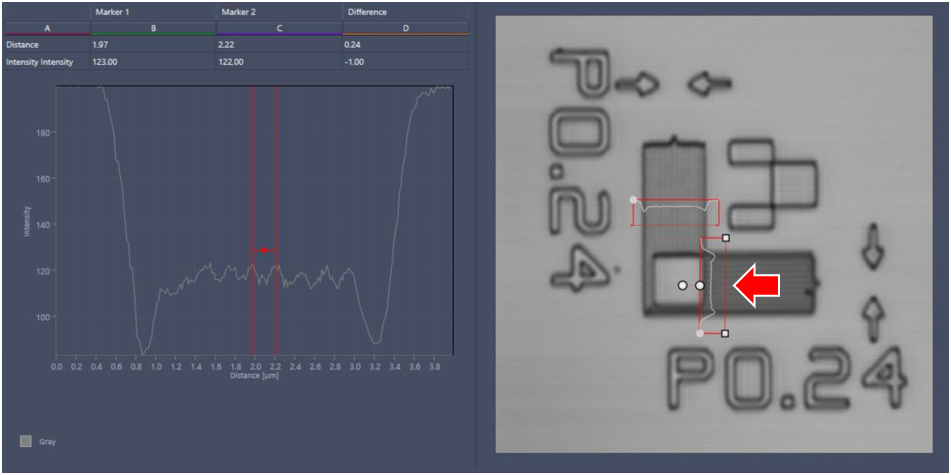
Fig. 1.3 Y-direction resolution test result. Light and dark fringes can be distinguished, and the resolution reaches 0.12 μm.
2. Width repeatability test: For a standard stripe sample with a width of 2 μm, the width measurement repeatability is ≤ 10 nm. Test conditions: 50× objective lens, 3 AU, step size of 0.10 μm, 2014 × 512 pixels. The measurement was repeated 10 times, and the stripe width was determined by the gray level full width at half maximum (FWHM).
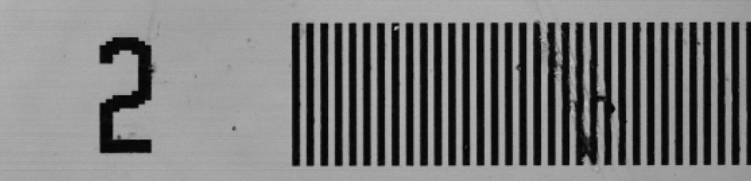
Fig.2.1 Standard stripe sample with a width of 2 μm (one light-dark period is 2 μm)

Fig. 2.2 Statistical results of 10 repeated measurements
No magnetic or powder samples are allowed. All samples must be kept clean, and direct hand contact is prohibited. Wafer sample size shall not exceed 6 inches.
1.Keep the back of the sample clean, and turn the brightness to the lowest level after use.
2.Do not touch the equipment or the operating computer during operation, to avoid accidental contact that may cause equipment shutdown or malfunction.
3.In case of any equipment alarm, please notify the corresponding equipment engineer.
The sample size shall not exceed 6 inches.

Address: 800 Dongchuan Road, Minhang District, Shanghai 200240, China
Tel: +86 21 3420 7734
Email: [email protected]