| Model: | Zeta-20 |
|---|---|
| Function: | Acquires high-resolution 3D scanning data and true-color images of the sample surface. |
| Engineer: | Liu / +86-21-34206126-6013 / minliu@1 |
| Location: | West Area – Thin Film II |
| Equipment ID: | WF2Z3DM01 |
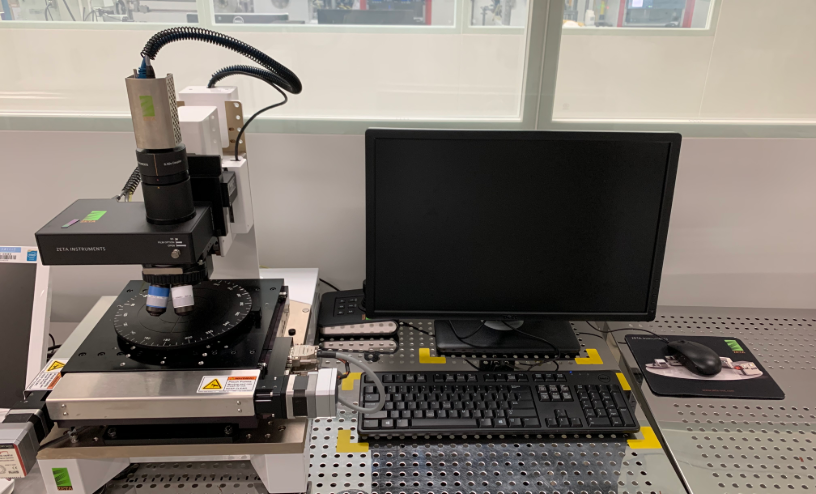
Performs imaging analysis on virtually all materials and structures. The ZDot measurement mode simultaneously acquires high-resolution 3D scanning data and true-color images of the sample surface.
Process/Testing Capabilities
3D optical profilometer is used for measuring surface topography, surface roughness and performing 3D imaging. It finds applications in R&D fields including MEMS, semiconductor materials, solar cells and optical components.
Technical Specifications
Sample size: 8-inch and smaller samples, with a maximum sample height of 1 cm.
Based on the patented ZDot™ technology, the Zeta-20 performs imaging analysis on virtually all materials and structures. When a light beam impinges on the sample surface, scattered light is generated. Specifically, the light is modulated by the sample's surface topography, altering its propagation direction and amplitude. By measuring and analyzing the scattered light, surface topography information of the sample can be obtained.
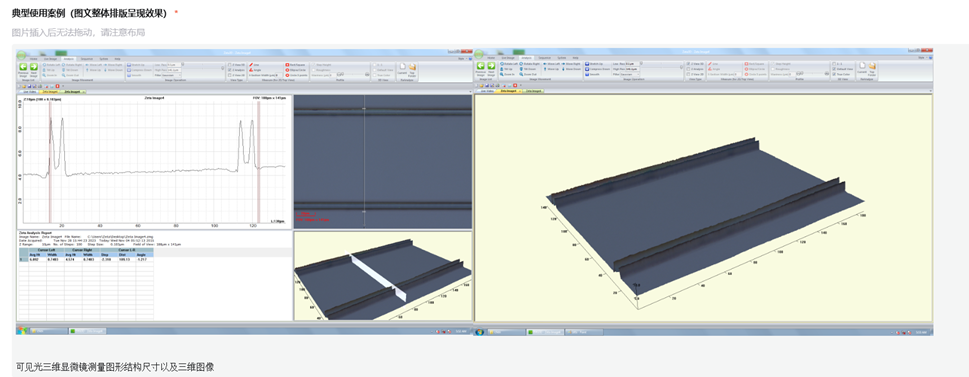
Visible Light 3D Microscope measures the dimensions of patterned structures and performs 3D imaging.
Sample size: 6-inch and smaller samples, with a maximum sample height of 1 cm. Volatile or contaminated samples are not accepted.
1.Sample size: 6-inch and smaller samples, maximum sample height ≤ 1 cm.
2.Volatile or contaminated samples are not accepted. Keep the sample backside clean. Close the software and turn off the equipment power after use.
3.Do not touch the equipment or operating computer during operation to avoid accidental contact causing equipment shutdown or malfunction. If an equipment alarm occurs, notify the corresponding equipment engineer.

Address: 800 Dongchuan Road, Minhang District, Shanghai 200240, China
Tel: +86 21 3420 7734
Email: [email protected]